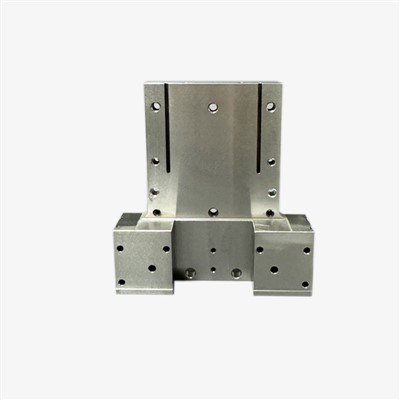
CNC drilled sleeves are custom cylindrical mechanical components engineered with precise internal bores, outer diameters, and multi-axis drilled or tapped hole patterns. Built directly to OEM engineering specifications, these components integrate into rotary assemblies, fluid distribution systems, and structural drive trains requiring strict coaxiality and positional accuracy. Production relies on multi-axis CNC turn-mill centers to consolidate operations, eliminating setup errors between turning and drilling. This manufacturing approach delivers consistent hole placement and geometric stability for critical mechanical assemblies.
Technical Specifications
|
Parameter |
Specification Range |
|
Material |
Stainless Steel (AISI 304 / EN 1.4301, AISI 316 / EN 1.4401, 17-4PH), Alloy Steel (AISI 4140 / EN 1.7225, 8620), Aluminum (6061-T6, 7075-T6), Brass, Bronze, Engineering Plastics (POM, PEEK) |
|
Size Capacity |
Outer Diameter: 10 mm - 300 mm; Length: Up to 500 mm |
|
Dimensional Tolerance |
+/- 0.005 mm (tightest achievable depending on material and geometry) |
|
Hole Positional Accuracy |
True Position +/- 0.02 mm (via CMM verified multi-axis machining) |
|
Surface Roughness |
Ra 0.4 um to 1.6 um (inner bore and outer diameter) |
|
Processing Range |
Straight holes, cross-holes, angled holes, eccentric patterns, deep-hole drilling (L/D up to 10:1) |
|
Equipment & Process |
5-axis CNC Machining Centers, CNC Lathes with Live Tooling, Gun Drilling, Honing, Deburring |
Key Features
Positional Accuracy: Multi-axis simultaneous machining secures strict hole location and angular orientation relative to datum references, preventing assembly misalignment.
Tight Tolerances: Precision boring and turning operations maintain strict cylindrical geometry, cylindrical tolerance zones, and consistent wall thickness.
Geometric Versatility: Accommodates complex features including axial/radial hole patterns, counterbores, internal keyways, and intersecting cross-holes.
Surface Integrity: Controlled feeds and speeds minimize micro-cracking and work hardening during machining, preserving underlying material properties.
Batch Repeatability: Automated tool offsets and in-process probing maintain consistent dimensional stability from the first piece to the end of the production run.
Applications
Automotive: Turbocharger housings, steering column connectors, transmission actuator sleeves.
Medical Equipment: Surgical positioning sleeves, diagnostic imaging drive components, infusion pump manifolds.
Aerospace: Actuator guide sleeves, structural pin bushings, fuel line connector sleeves.
Automation & Robotics: Joint housing sleeves, pneumatic cylinder bodies, linear slide retainers.
Industrial & Fluid Power: Hydraulic power unit manifolds, high-pressure pump liners, rotary transfer system bushings, fluid power valve bodies.
Materials & Surface Finishes
Material Options
Stainless Steel: AISI 304 (EN 1.4301), AISI 316/316L (EN 1.4404), 410, 17-4PH (H1150/H1025)
Alloy Steel: AISI 4140 (EN 1.7225), AISI 4340 (EN 1.6582), 8620 (supplied annealed or case-hardened)
Aluminum: 6061-T6, 7075-T6, 2024
Copper Alloys: C36000 Free-Cutting Brass, C93200 Bearing Bronze
Plastics: Delrin (POM), PEEK, PTFE, Nylon
Surface Finishes
Anodizing: Type II (sulfuric) and Type III (hardcoat) anodizing for aluminum (clear or colored).
Plating: Electroless Nickel Plating (ENP), Zinc plating with trivalent passivation, Cadmium plating.
Heat Treatment: Carburizing, induction hardening, vacuum quenching, stress relief annealing.
Passivation & Deburring: Chemical passivation for stainless steel; thermal deburring and manual edge-breaking for cross-holes.
Customization & OEM
Production operates strictly to customer engineering documentation.
CAD/Drawing Formats: Accepted formats include STEP, IGES, SolidWorks, Parasolid, and PDF engineering drawings with GD&T callouts.
Custom Dimensions: Custom inner diameters, outer diameters, stepped profiles, and asymmetric hole distributions machined per print.
Tolerance Tailoring: Specific tolerances applied to critical datums while maintaining standard commercial tolerances on non-critical surfaces to optimize unit cost.
Material Traceability: Mill Test Certificates (MTC) provided upon request to verify chemical composition and mechanical properties.
Volume Flexibility: Scalable manufacturing processes support rapid prototyping runs (1-10 parts) through to medium- and high-volume production batches.
Quality Control
Manufacturing is supported by systematic in-house inspection protocols to verify print compliance before shipment.
Dimensional Inspection: CMM (Coordinate Measuring Machine) verification for complex hole patterns, true position, and geometric dimensioning and tolerancing (GD&T).
Bore & Depth Verification: Air gauges, pin gauges, and micrometers utilized for strict inner diameter and hole depth control.
Surface Roughness Testing: Surface profilometers verify Ra values on critical bearing and sealing surfaces.
Material Verification: Positive Material Identification (PMI) spectrometer testing confirms alloy grades prior to production release.
Final Inspection: 100% visual and dimensional audit of critical features prior to packaging, backed by full dimensional inspection reports (FAI/PPAP Level 3 available upon request).
Packaging & Delivery
Protective Packaging: Individual VCI (Volatile Corrosion Inhibitor) poly bags, custom EPE foam trays, or partitioned corrugated dividers to prevent transit impact and oxidation.
Batch Identification: Barcoded exterior labeling indicating part number, revision level, material grade, heat number, and quantity.
Export Packaging: ISPM 15-compliant fumigated wooden crates or heavy-duty double-wall export cartons secured on pallets.
Lead Time: Prototypes: 7-12 business days; Production batches: 3-5 weeks depending on volume, material availability, and secondary finishing requirements.
FAQ
Request a Quote
To receive an accurate quotation within 24 hours, provide the following details:
Part Drawing & CAD File: PDF drawing with complete GD&T callouts alongside a 3D CAD model (STEP/IGES).
Material Specification: Exact alloy grade and temper condition (including international standards like DIN/EN or ASTM/AISI).
Quantity Requirements: Prototype quantity and estimated annual volume (EAU).
Tolerance & Inspection Requirements: Identification of critical-to-quality (CTQ) dimensions and whether FAI (First Article Inspection) reports are required.
[ Upload Drawing & Request Quote ]
Hot Tags: cnc drilled sleeves, China cnc drilled sleeves manufacturers, suppliers, factory