

As a processing factory specializing in the manufacturing of high-precision hardware components, precision automation and mechanical parts, Dahong Precision is well aware of the significance of the surface quality of brass parts to product performance. Insufficient surface finish may lead to decreased conductivity, seal failure or assembly accuracy problems. As a core manufacturing technology, the selection of partners for CNC machining is of vital importance. This article analyzes the key factors influencing the surface quality of brass parts from five dimensions: material properties, processing technology, tool technology, equipment stability, and post-treatment technology.

The direct influence of material properties on surface finish
Differences in the composition of brass alloys
Common brass (such as H62/H65) : Zinc content 30-40%, high ductility but prone to tool adhesion, and prone to form built-up edge (BUE) during processing, resulting in surface scratches (Ra 1.6-3.2μm).
High-lead brass (such as HPb59-1) : Lead content 1-3%, excellent machinability, and can achieve a mirror finish of Ra 0.4μm or less.
Special brass (such as silicon brass) : Silicon is added to enhance hardness, but the cutting parameters need to be adjusted to avoid chipping.
Uniformity of material microstructure
Coarse grains (ASTM grade 4) : Grain boundaries tear during cutting, and the roughness increases by 20-30%.
Solution: Cold drawing process (grain size ASTM 8-10 grade) or annealing treatment (slow cooling at 600℃ for 2 hours) is adopted.
Precise control of processing technology parameters
The relationship between cutting speed (Vc) and surface quality
| Speed range (m/min) | Surface roughness (Ra) | Risk of built-up tumor |
|
50-80 |
1.6-3.2μm | High |
| 120-180 | 0.8-1.6μm | medium |
| 200-250 | 0.4-0.8μm | low |
Optimization suggestion: For brass processing, it is recommended that Vc=180-220m/min (for hard alloy tools).
Feed rate (f)
Excessive feed rate (f >0.15mm/rev) : The residual height increases significantly, and the Ra value rises by 50%.
Cooling and lubrication strategy
Dry cutting: Brass has a high thermal conductivity (109W/m·K), but it is prone to sticking to the tool and has poor surface consistency.
Micro Lubrication (MQL) : By using ester-based oil mist (5-10 mL /h), the coefficient of friction is reduced by 30%, and the Ra value is stabilized within 0.4μm.
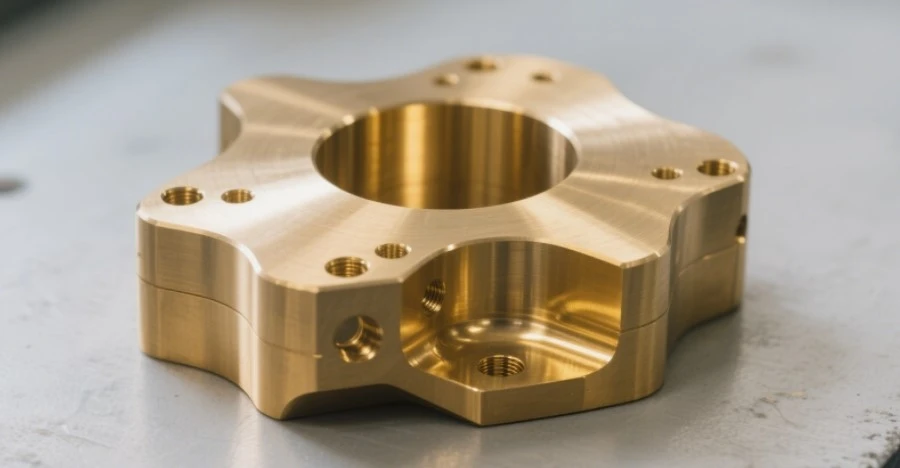
The core role of tool selection and management
Comparison of tool materials
| Tool type | applicable scene | Surface roughness (Ra) |
| Uncoated cemented carbide | conventional machining | 0.8-1.6μm |
| Diamond-coated tools | mirror finishing | ≤0.2μm |
| CBN tool | High-hardness brass (HRB>80) | 0.4-0.8μm |
Design Specification for geometric angles
Rake Angle (γ₀) : 10°-15° (To reduce cutting force and prevent built-up edge)
Relief Angle (α₀) : 6°-8° (To prevent the rear tool face from rubbing against the machined surface)
Tool tip arc radius (R) : 0.4-0.8mm (balancing surface finish and edge strength)
The key impacts of equipment and the environment
Machine tool performance requirements
Radial runout of the main shaft: ≤0.005mm (Exceeding this limit will cause vibration marks and double the Ra value).
Solution: Select high-rigidity machining centers (such as MAKINO a81nx) and configure hydraulic balance tool holders.
Optimization of fixture stability
Customized soft claws: 3D printed shaped soft claws with uniform clamping force distribution to prevent workpiece deformation.
Hydraulic fixture pressure: 2-3 mpa (Insufficient pressure causes displacement, Ra value fluctuation ±0.4μm).
Environmental temperature and humidity control
Temperature fluctuation: ≤±1℃ (Dimensional deviation caused by thermal deformation is 0.005mm/m).
Humidity range: 40-60% (to prevent oxidation and discoloration of brass).
Fine grinding of the post-treatment process
Mechanical polishing
Rough polishing: Using nylon wheels + diamond grinding paste (9μm), Ra was reduced from 0.8μm to 0.4μm.
Fine polishing: Wool wheel + cerium oxide polishing liquid (1μm), Ra≤0.1μm.
Chemical polishing
Formula: Nitric acid (15%) + phosphoric acid (45%) + water (40%), soak for 30-60 seconds to remove microscopic burrs.
Ultrasonic cleaning
Parameters: 40kHz frequency, neutral cleaning agent, to remove residual particles from polishing.
The surface finish of brass parts is the result of the combined effect of material properties, processing techniques, equipment accuracy and post-treatment technologies. As a professional factory deeply engaged in the field of high-precision manufacturing, Dahong Precision, with 9 years of technological accumulation, provides customers with one-stop solutions ranging from material selection optimization to nanoscale polishing. Whether you need mirror-level conductive components that meet Ra 0.1μm requirements or large quantities of automotive hardware with excellent stability, please contact us! Start your project right away!

Let's Make Something Extraordinary Together
At Dahong Precision, we are more than just a CNC machining supplier, we are your partner in precision manufacturing. Whether you need simple parts or highly complex parts, our 3, 4 and 5 axis CNC machining services deliver the quality and reliability you deserve. Contact us today to discuss your project and find out how we can help you achieve your goals.


