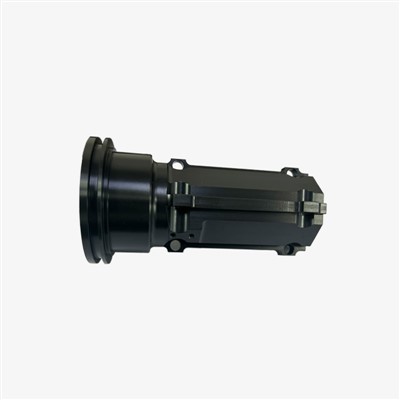
Swiss CNC machined pins are high-precision cylindrical components produced on sliding-headstock automatic lathes. Backed by our in-house fleet of multi-axis Citizen and Tornos Swiss CNC lathes, this manufacturing setup handles bar diameters up to 32mm for parts requiring high length-to-diameter ratios, tight concentricity, and complex secondary milling features. The guide bushing supports the material directly at the cutting point, eliminating deflection during deep turning operations.
Technical Specifications
|
Parameter |
Specification Range |
|
Material |
Stainless Steel (303, 304, 316, 17-4PH), Brass (C36000), Aluminum (6061, 7075), Alloy Steel (4140, 12L14), Titanium (Grade 5) |
|
Size / Diameter |
Diameter 1.0 mm to Diameter 32.0 mm |
|
Length |
Up to 300 mm (depending on diameter ratio) |
|
Tolerance |
Up to +/- 0.005 mm (+/- 0.0002 in) |
|
Surface Roughness |
Ra 0.2 um to 1.6 um |
|
Processing Range |
Turning, milling, drilling, threading, cross-drilling, slotting, deburring in a single setup |
|
Equipment & Process |
Multi-axis CNC Swiss lathes with live tooling, subspindles, and high-pressure coolant systems |
Key Features
Tight Diametrical Tolerances: Maintained down to +/- 0.005 mm via sliding headstock design and rigid guide bushing clamping.
Exceptional Repeatability: Automated bar feeders and simultaneous main/subspindle machining ensure stable dimensions across production runs exceeding 50,000 units.
Complex Geometry Integration: Multi-axis live tooling enables cross-holes, flats, eccentric grooves, and internal threads machined in a single clamping operation.
Deflection Control for Slender Parts: Rigid bar support prevents workpiece bending on pins with length-to-diameter ratios exceeding 10:1.
Controlled Surface Finish: Achieves Ra 0.2 um directly from the machine, minimizing secondary polishing steps.
Applications
Automotive: Actuator pins, fuel injection components, sensor housings, ABS valve spools.
Medical: Bone screws, surgical instrument shafts, orthopedic implant pins, dental drill components.
Aerospace: Control linkage pins, avionics fasteners, hydraulic valve pins.
Automation & Robotics: Precision guide pins, encoder shafts, actuator shafts, dowel pins.
Electronics & Telecommunications: Connectors, micro-pins, standoff fasteners, RF shielding pins.
Industrial Equipment: Hydraulic spool valves, pneumatic cylinder pins, specialized fasteners.
Materials & Surface Finishes
Metals Processed:
Stainless Steel: AISI 303, 304, 316/316L, 416, 17-4PH
Carbon & Alloy Steel: 12L14, 1045, 4140, 8620
Aluminum: 6061-T6, 7075-T6, 2024
Brass & Copper: C36000 (Free Cutting Brass), C11000 Copper
Titanium: Grade 2, Grade 5 (Ti-6Al-4V)
Surface Treatments Available:
- Passivation (ASTM A967 / QQ-P-35 for stainless steel)
- Anodizing (Type II and Type III Hardcoat, Clear or Color)
- Electroless Nickel Plating (ENP)
- Zinc Plating (Clear, Yellow, Black trivalent chromate)
- Black Oxide / Heat Treatment (Carburizing, Quenching, Annealing)
Customization & OEM
Drawing & CAD Review: Submit 2D drawings (PDF/DWG) with GD&T callouts and 3D models (STEP/IGES). Engineering team evaluates DFM (Design for Manufacturing) within 24 hours.
Custom Dimensions: Diameter, overall length, step diameters, undercuts, chamfers, and thread pitches manufactured to exact print specifications.
Tolerance Alignment: Standard tolerances of +/- 0.01 mm or high-precision tight tolerances down to +/- 0.005 mm.
Material Certification: Full Mill Test Reports (MTR) provided for material traceability, conforming to RoHS and REACH standards.
Volume Flexibility: Rapid prototyping runs (from 10 pieces) through to high-volume mass production (100,000+ units per batch).
Quality Control
Operations and quality management strictly align with ISO 9001 standards to maintain end-to-end process control:
Coordinate Measuring Machine (CMM): Used for complex 3D profile measurement and geometric dimensioning verification.
Dimensional Inspection: Optical comparators, micrometer sets, plug gages, and thread plug/ring gages checked periodically during production.
Surface Roughness Testing: Portable surface profilometers measuring Ra values against specified print thresholds.
Material Inspection: PMI (Positive Material Identification) spectrometer verification for incoming raw bar stock.
Final Inspection: 100% sorting or AQL 1.0 sampling per customer sampling plan prior to shipment; dimensional inspection report (DIR) and Material Certs included with shipment.
Packaging & Delivery
Protective Packaging: Individual slot trays, anti-corrosion VCI bags, or bubble wrap packaging to prevent transit damage and scratching.
Batch Identification: Barcoded labels indicating part number, revision, batch number, quantity, and manufacturing date.
Export Packaging: Double-walled corrugated master cartons secured on ISPM 15 heat-treated wooden pallets or reinforced export-grade plywood crates.
Lead Time: Prototypes delivered in 7 to 12 business days; production batches delivered in 3 to 5 weeks depending on material availability and secondary operations.
FAQ
Request a Quote
To receive an accurate quotation for your custom Swiss CNC machined pins, please provide the following details:
Part Drawing: 2D PDF drawing including dimensions, tolerances, threads, and GD&T callouts.
3D CAD File: STEP or IGES format file.
Material Grade: Specific alloy designation (e.g., SUS303, C3600, 6061-T6).
Quantity: Estimated batch size and annual usage.
Surface Finish & Secondary Requirements: Plating, passivation, heat treatment, or special packaging instructions.
Hot Tags: swiss cnc machined pins, China swiss cnc machined pins manufacturers, suppliers, factory